Kayla Boxberger

BEDS5
BATHS5
SQUARE FEET3,013
MLS#7015983
STATUSContract Contingent on Buyer Sale
PROPERTY TYPEResidential - Single Family
SUBDIVISIONHERITAGE HEIGHTS UNIT 4
SCHOOLParadise Valley Unified District
Property Description
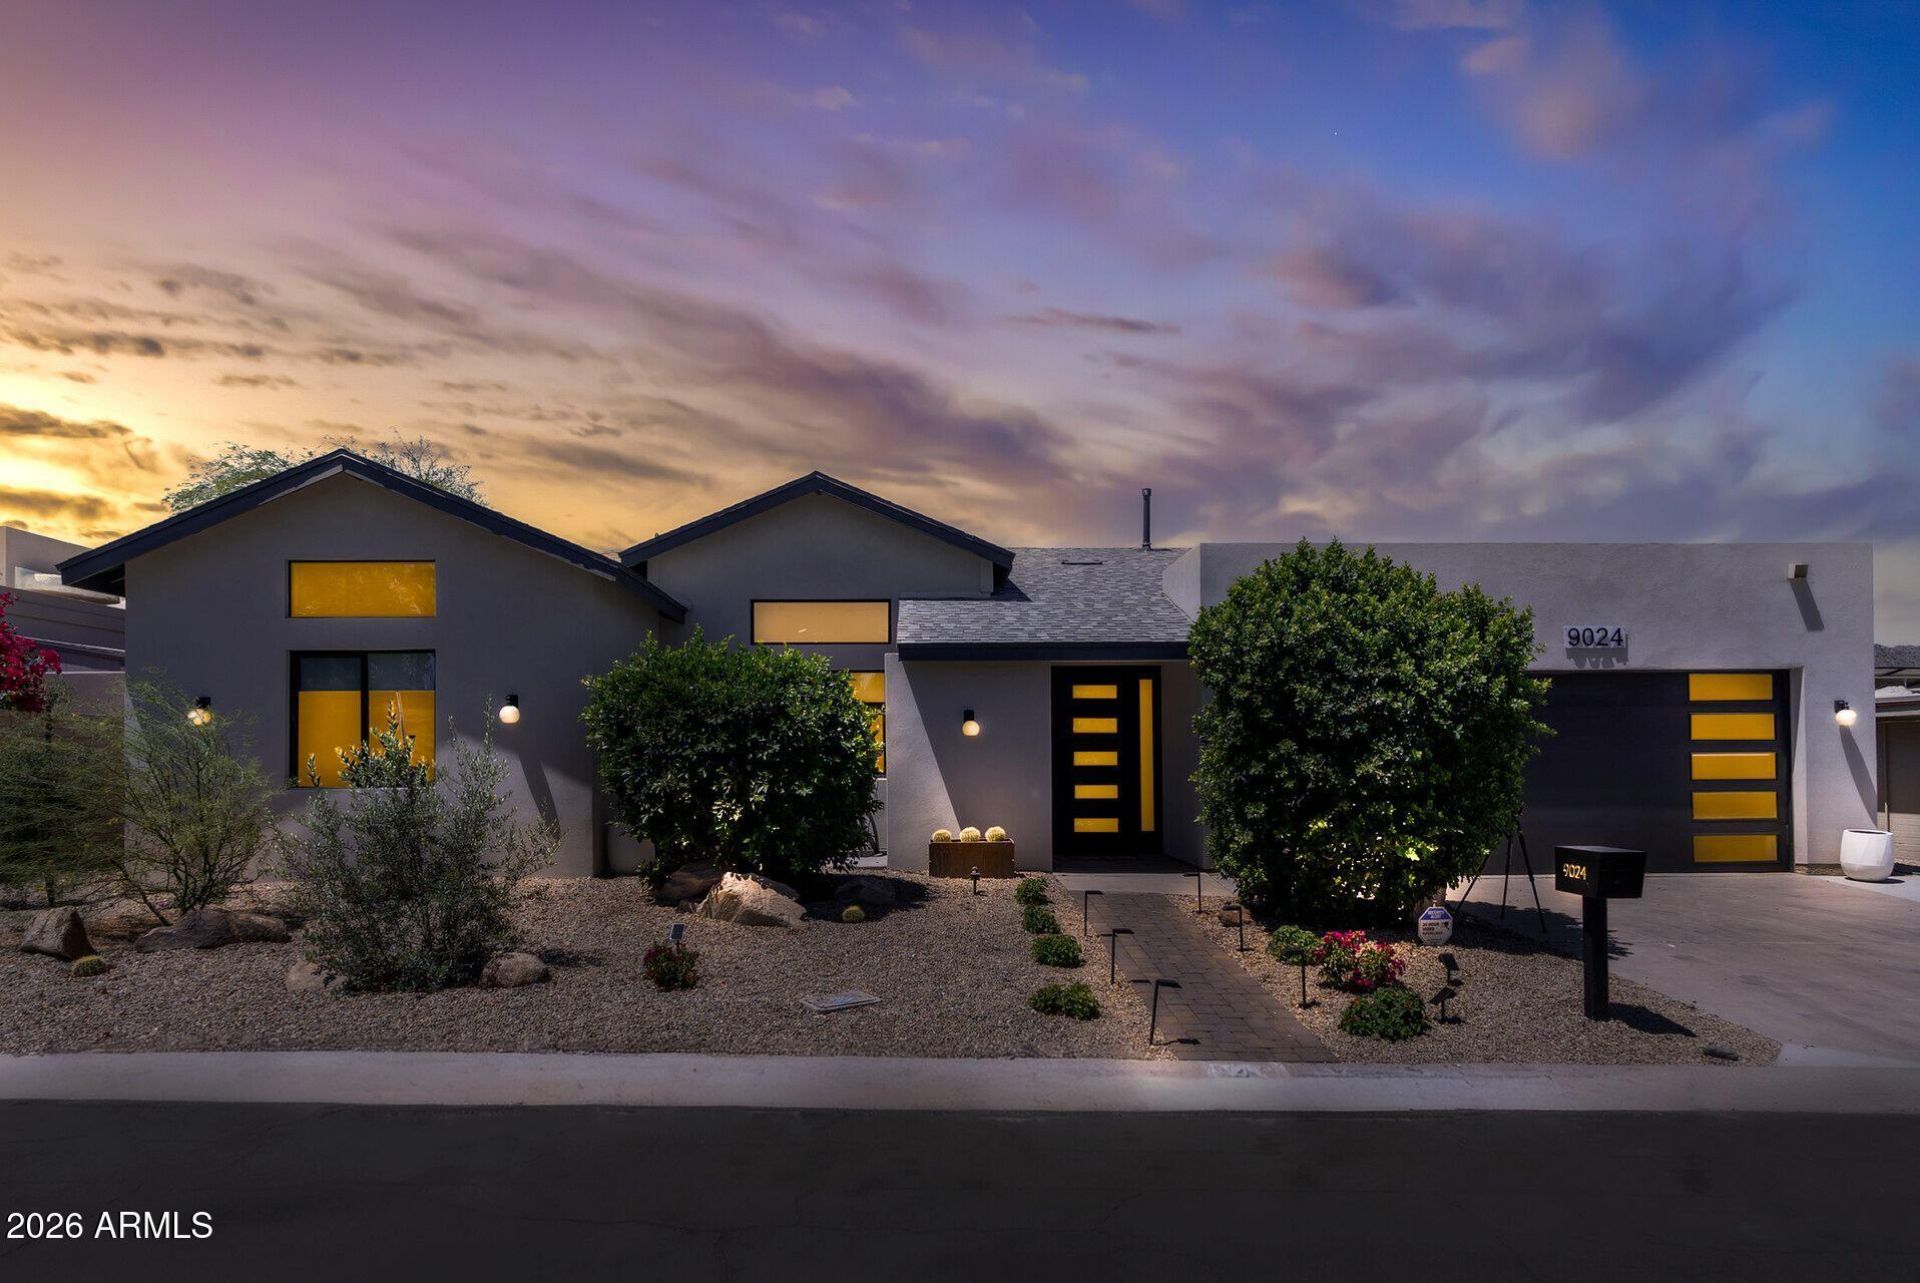
Best Value in the Area! $125K Price Improvement! Below Comps! Full Custom Rebuild! New Home Warranty! Not your typical residence! Discover 13 soaring ceilings, bespoke kitchen, Exceptional floor plan, curated finishes, full-feature casita, jaw-dropping Mountain Views & Access--a true Custom Home! Moving beyond the custom features, you register a sense of serenity & comfort. The ambience strikes an underlying emotional chord--you know it when you experience it. A house thats truly a home, a place to share lifes little moments & celebrate lifes milestones. The pictures tell a thousand words, but only in-person can one gain a true sense that this is indeed a very special home for a discerning Buyer. See Documents tab for full list of features. Room for a Pool!
Property Features
Property Type: Residential - Single Family
Cooling: Ceiling Fan(s), Central Air, Programmable Thmstat, EN
Fenced: Yes
Fireplaces: 1
Garage: 2 car attached
Heating: Electric, ENERGY STAR Qualified Equipment
Home Style: Ranch
Lot Size: 0.20 Acres
Roof Type: Composition, Rolled/Hot Mop, Reflective Coating
Stories: 1.0
Taxes: $4,438
Year Built: 2025
Feature Descriptions
Accessibility: Zero-Grade Entry
Assoc. Fee Includes: Maintenance Grounds, Street Maint
Community Features: Community Spa, Community Spa Htd, Tennis Court(s), Biking/Walking Path, Clubhouse
Days on Site: 80
Exterior: Private Yard, Built-in Barbecue
Exterior: Block, Ducts Professionally Air-Sealed, Stucco, Low V
Fee HOA: 145/Monthly
Fireplace: Living Room, Exterior Fireplace
Flooring: Vinyl, Tile
HOA Y/N: Yes
Interior: Full Bth Master Bdrm, Separate Shwr & Tub, Double Vanity, 2 Master Baths, Bidet, Eat-in Kitchen, Breakfast Bar, Pantry, Kitchen Island, Walk-in Pantry, Quartz Countertops, High Speed Internet, Vaulted Ceiling(s), 9+ Flat Ceilings, No Interior Steps
Laundry: Engy Star (See Rmks), Inside, Gas Dryer Hookup
Parking: Over Height Garage, Garage Door Opener, Attchd Gar Cabinets, Temp Controlled, Direct Access
Property Sub Type: Single Family Residence
Special View Info: Mountain(s)
Water: Public
Local Schools
High School: Shadow Mountain High School
Middle School: Shea Middle School
Elementary School: Mercury Mine Elementary School
School District: Paradise Valley Unified District
Listed By / Shown By
Listed By
Agency Name: Paradise Valley Real Estate
Agency Phone: 602-418-8260
Shown By
Agent Name: Kayla Boxberger
Agent Phone: (480) 948-4711
Agency Title: Arizona Best Real Estate

Estimate Your Payment
Estimated Payment
$ 4,649.13 per month $3,783.46 Principal & Interest $369.83 Property Tax $495.83 Homeowner's InsuranceChange Payment Information
“All information should be verified by the recipient and none is
guaranteed as accurate by ARMLS”
Privacy Policy / DMCA Notice / ADA Accessibility


This site is hosted, designed and copyright
© 1994 - 2026 by
Delta Media Group, Inc. -- Patent Pending --
9024 N 28th Street | MLS# 7015983
This single family home located at 9024 N 28th Street, Phoenix, AZ 85028 is currently listed for sale with an asking price of $1,700,000. This property was built in 2025 and has 5 bedrooms with 3013 sq. ft. N 28th Street is located in the HERITAGE HEIGHTS UNIT 4 subdivision within the Paradise Valley Unified District school district. Search HERITAGE HEIGHTS UNIT 4 real estate on kboxberger.arizonabest.com today.