Kayla Boxberger

BEDS4
BATHS5
SQUARE FEET4,305
MLS#7047062
STATUSActive
PROPERTY TYPEResidential - Single Family
SUBDIVISIONSUNDOWN MANOR
SCHOOLParadise Valley Unified District
Property Description
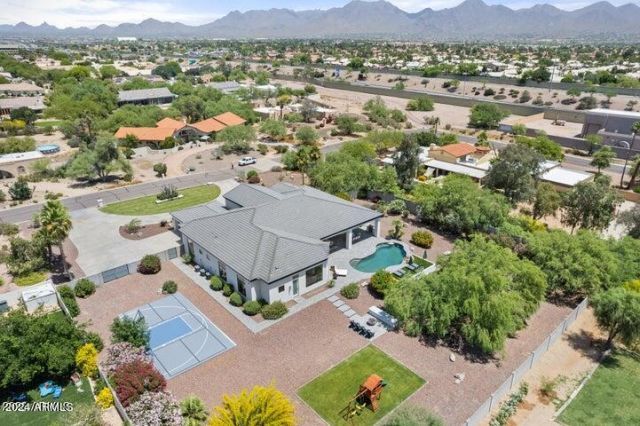
Reimagined Acre Estate in North Scottsdale!Behind a custom iron front door sits a fully transformed 4-bedroom + den estate on a true 1-acre lot. In 2022, award-winning builder Temac Development took it down to the studs -- new roof, plumbing, wiring, kitchen, and baths throughout.The chefs kitchen anchors an open floor plan with 9+ flat ceilings and zero interior steps. The split-wing primary suite features a spa-style bath with a jetted soaking tub, dual vanities, and a private toilet room.Outside, the acre lot delivers true Arizona living: a sparkling pool, heated spa, sport court, built-in BBQ, and fire pit -- plus room to expand. 3-car garage, circular drive, RV gate. No HOA.
Property Features
Property Type: Residential - Single Family
Cooling: Ceiling Fan(s), Central Air, Programmable Thmstat
Fenced: Yes
Garage: 3 car attached
Heating: Electric
Home Style: Other
Lot Size: 1.00 Acres
Roof Type: Tile
Stories: 1.0
Taxes: $7,268
Year Built: 2003
Feature Descriptions
Assoc. Fee Includes: No Fees
Days on Site: 5
Exterior: Wood Frame, Painted, Stucco
Exterior: Sport Court(s), Built-in Barbecue
Flooring: Carpet, Tile, Wood
Interior: Full Bth Master Bdrm, Separate Shwr & Tub, Double Vanity, Tub with Jets, Bidet, Breakfast Bar, Pantry, Kitchen Island, Walk-in Pantry, Non-laminate Counter, High Speed Internet, 9+ Flat Ceilings, No Interior Steps
Laundry: Inside
Parking: RV Gated, Side Vehicle Entry, Garage Door Opener, Attchd Gar Cabinets, Circular Driveway, Direct Access
Pool: Variable Speed Pump, Outdoor
Property Sub Type: Single Family Residence
Sewer: Septic-In & Connected
Spa: Heated
Spa: Yes
Special View Info: Mountain(s)
Swimming Pool: Yes
Water: Public
Local Schools
High School: Horizon High School
Middle School: Copper Canyon Elementary School
Elementary School: Sonoran Sky Elementary School
School District: Paradise Valley Unified District
Listed By / Shown By
Listed By
Agency Name: HomeSmart
Agency Phone: 602-230-7600
Shown By
Agent Name: Kayla Boxberger
Agent Phone: (480) 948-4711
Agency Title: Arizona Best Real Estate

Estimate Your Payment
Estimated Payment
$ 8,912.54 per month $7,344.37 Principal & Interest $605.67 Property Tax $962.50 Homeowner's InsuranceChange Payment Information
“All information should be verified by the recipient and none is
guaranteed as accurate by ARMLS”
Privacy Policy / DMCA Notice / ADA Accessibility


This site is hosted, designed and copyright
© 1994 - 2026 by
Delta Media Group, Inc. -- Patent Pending --
8645 E Wood Drive | MLS# 7047062
This single family home located at 8645 E Wood Drive, Scottsdale, AZ 85260 is currently listed for sale with an asking price of $3,300,000. This property was built in 2003 and has 4 bedrooms with 4305 sq. ft. E Wood Drive is located in the SUNDOWN MANOR subdivision within the Paradise Valley Unified District school district. Search SUNDOWN MANOR real estate on kboxberger.arizonabest.com today.