Kayla Boxberger

BEDS3
BATHS3
SQUARE FEET1,564
MLS#7049744
STATUSActive
PROPERTY TYPEResidential - Single Family
SUBDIVISIONROGERS RANCH PARCEL 9
SCHOOLPhoenix Union High School District
Property Description
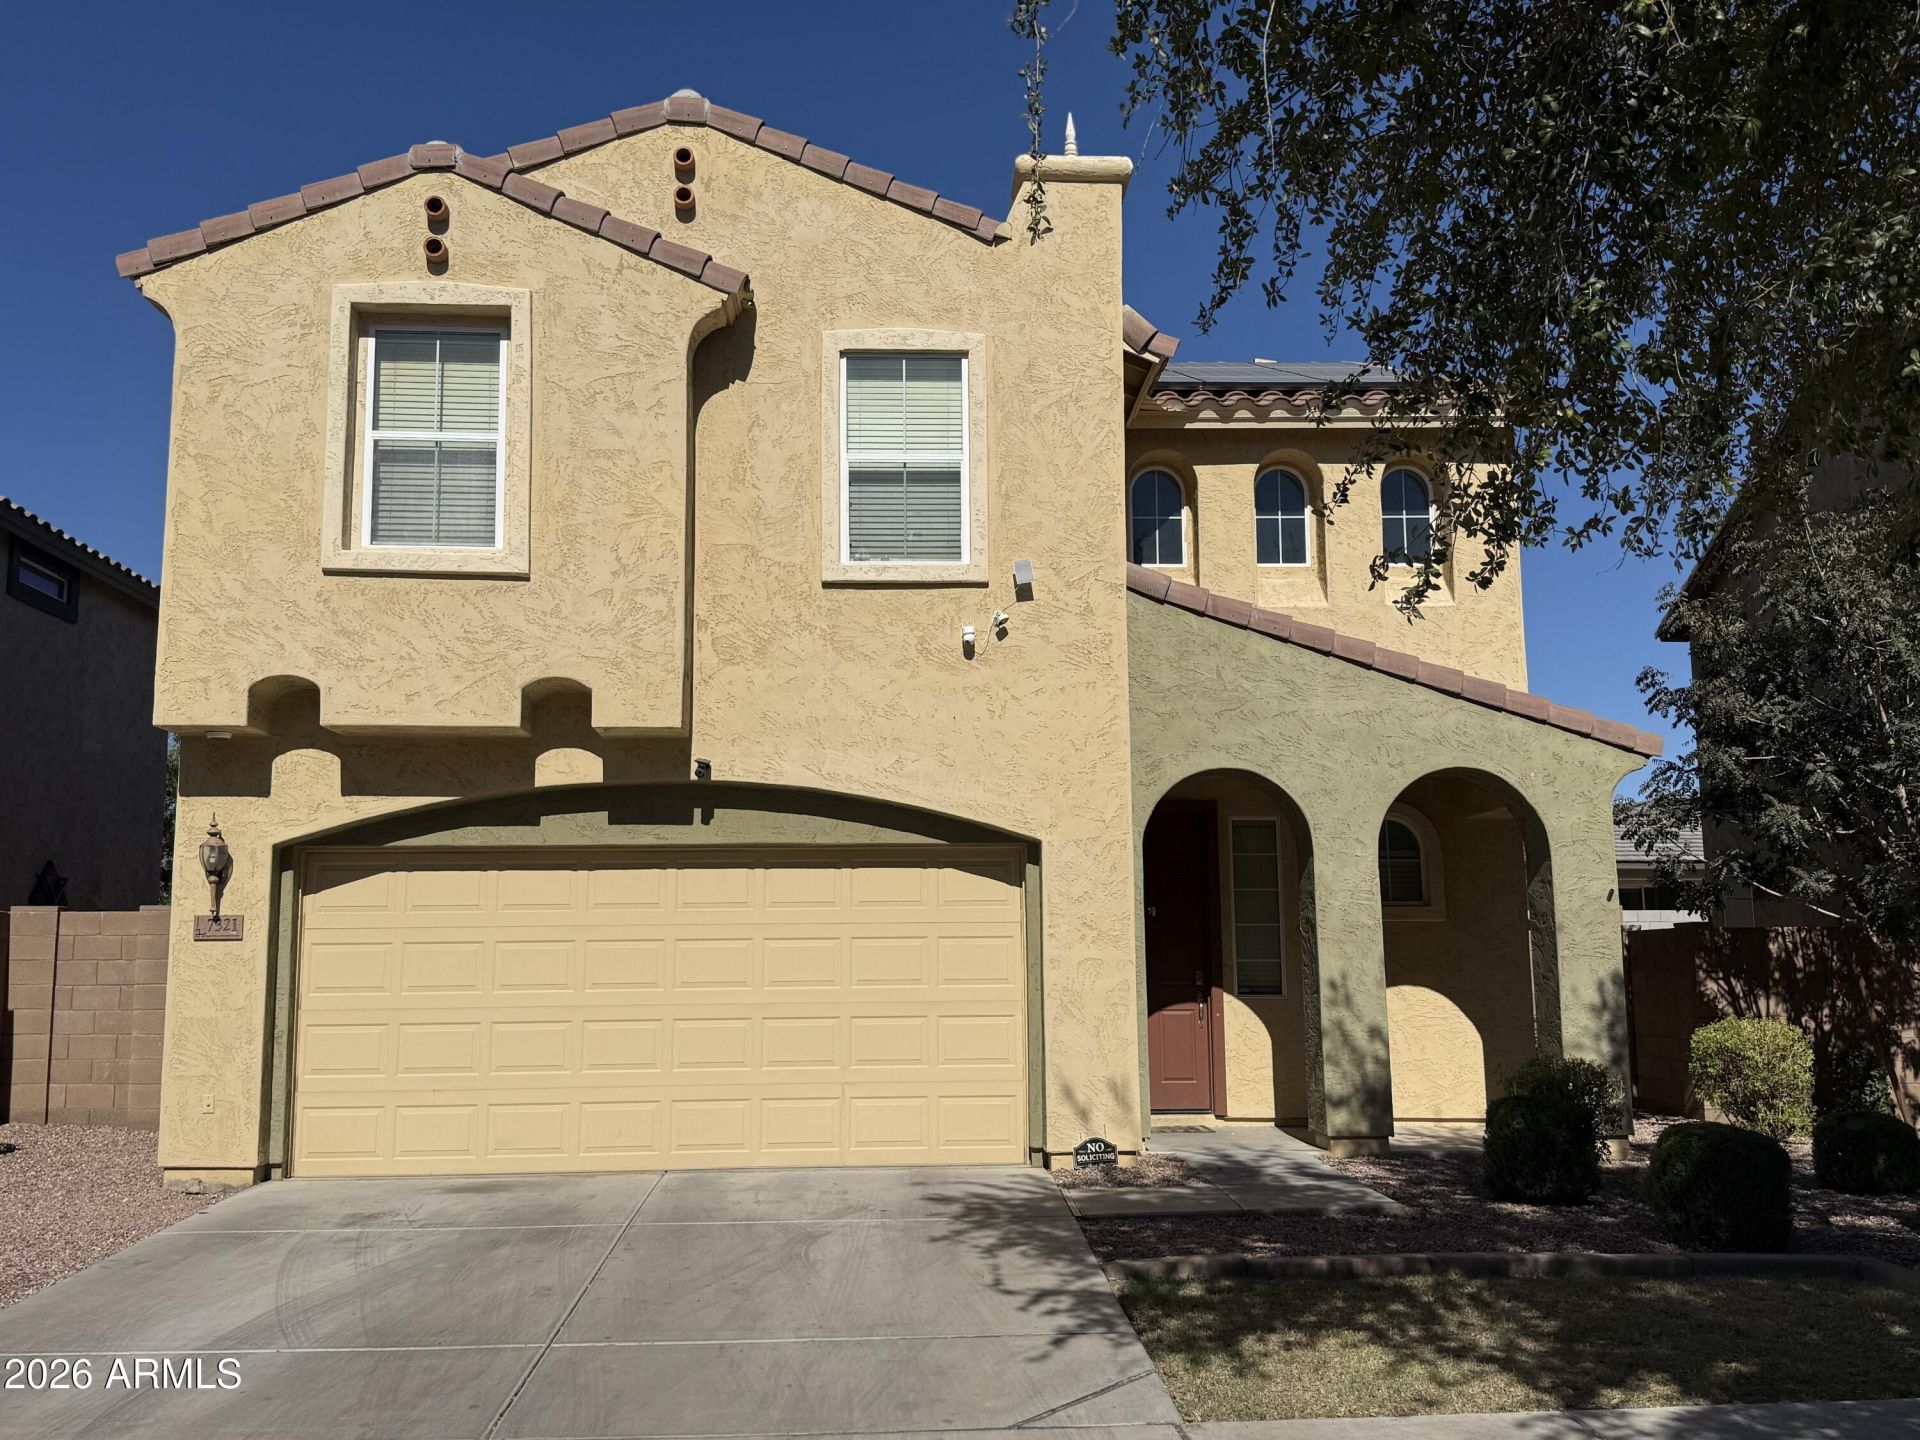
!!!SELLER INCENTIVE: OWNER OFFERS TO PAYOFF NEARLY NEW ELECTRICAL PANELS (Only 2 yrs. Old) WITH A FULL PRICE OFFER. ENJOY LOW ELECTRICAL BILLS FROM DAY ONE!!! This beautifully maintained 3-bedroom, 2.5-bath home offers comfort, space, and convenience. Step into a warm great room on the first floor, now featuring sleek, brand-new luxury vinyl flooring for a modern touch. The kitchen offers ample countertop space, a center island, and stainless steel appliances. A convenient powder room adds functionality. Upstairs, all bedrooms are thoughtfully placed for privacy, and youll find plush new carpet throughout all the bedrooms, offering cozy comfort. The spacious master suite includes room for a sitting area or home office, with an en-suite bath, dual sinks, and a large walk-in closet. The secondary bedrooms are spacious with great natural light. Outside, enjoy a beautiful backyard with mature fruit trees, near Loop 202 and Laveens shopping and dining.
Property Features
Property Type: Residential - Single Family
Cooling: Ceiling Fan(s), Central Air
Fenced: Yes
Garage: 2
Heating: Electric
Home Style: Territorial/Santa Fe
Lot Size: 0.10 Acres
Roof Type: Tile
Stories: 2.0
Taxes: $2,110
Year Built: 2008
Feature Descriptions
Assoc. Fee Includes: Maintenance Grounds
Days on Site: 3
Exterior: Wood Frame, Painted, Stucco
Fee HOA: 179/Monthly
Flooring: Carpet, Vinyl, Other
HOA Y/N: Yes
Interior: Full Bth Master Bdrm, Double Vanity, Eat-in Kitchen, Breakfast Bar, Pantry, Kitchen Island, High Speed Internet, Vaulted Ceiling(s)
Laundry: Washer Hookup, Inside
Property Sub Type: Single Family Residence
Water: Public
Local Schools
High School: Betty Fairfax High School
Middle School: Cheatham Elementary School
Elementary School: Laveen Elementary School
School District: Phoenix Union High School District
Listed By / Shown By
Listed By
Agency Name: Barrett Real Estate
Agency Phone: 480-864-2100
Shown By
Agent Name: Kayla Boxberger
Agent Phone: (480) 948-4711
Agency Title: Arizona Best Real Estate

Estimate Your Payment
Estimated Payment
$ 1,056.84 per month $778.93 Principal & Interest $175.83 Property Tax $102.08 Homeowner's InsuranceChange Payment Information
“All information should be verified by the recipient and none is
guaranteed as accurate by ARMLS”
Privacy Policy / DMCA Notice / ADA Accessibility


This site is hosted, designed and copyright
© 1994 - 2026 by
Delta Media Group, Inc. -- Patent Pending --
7321 S 48th Drive | MLS# 7049744
This single family home located at 7321 S 48th Drive, Laveen, AZ 85339 is currently listed for sale with an asking price of $349,990. This property was built in 2008 and has 3 bedrooms with 1564 sq. ft. S 48th Drive is located in the ROGERS RANCH PARCEL 9 subdivision within the Phoenix Union High School District school district. Search ROGERS RANCH PARCEL 9 real estate on kboxberger.arizonabest.com today.