Kayla Boxberger

BEDS3
BATHS3
SQUARE FEET2,564
MLS#7048757
STATUSActive
PROPERTY TYPEResidential - Single Family
SUBDIVISIONFulton Ranch
SCHOOLChandler Unified District #80
Property Description
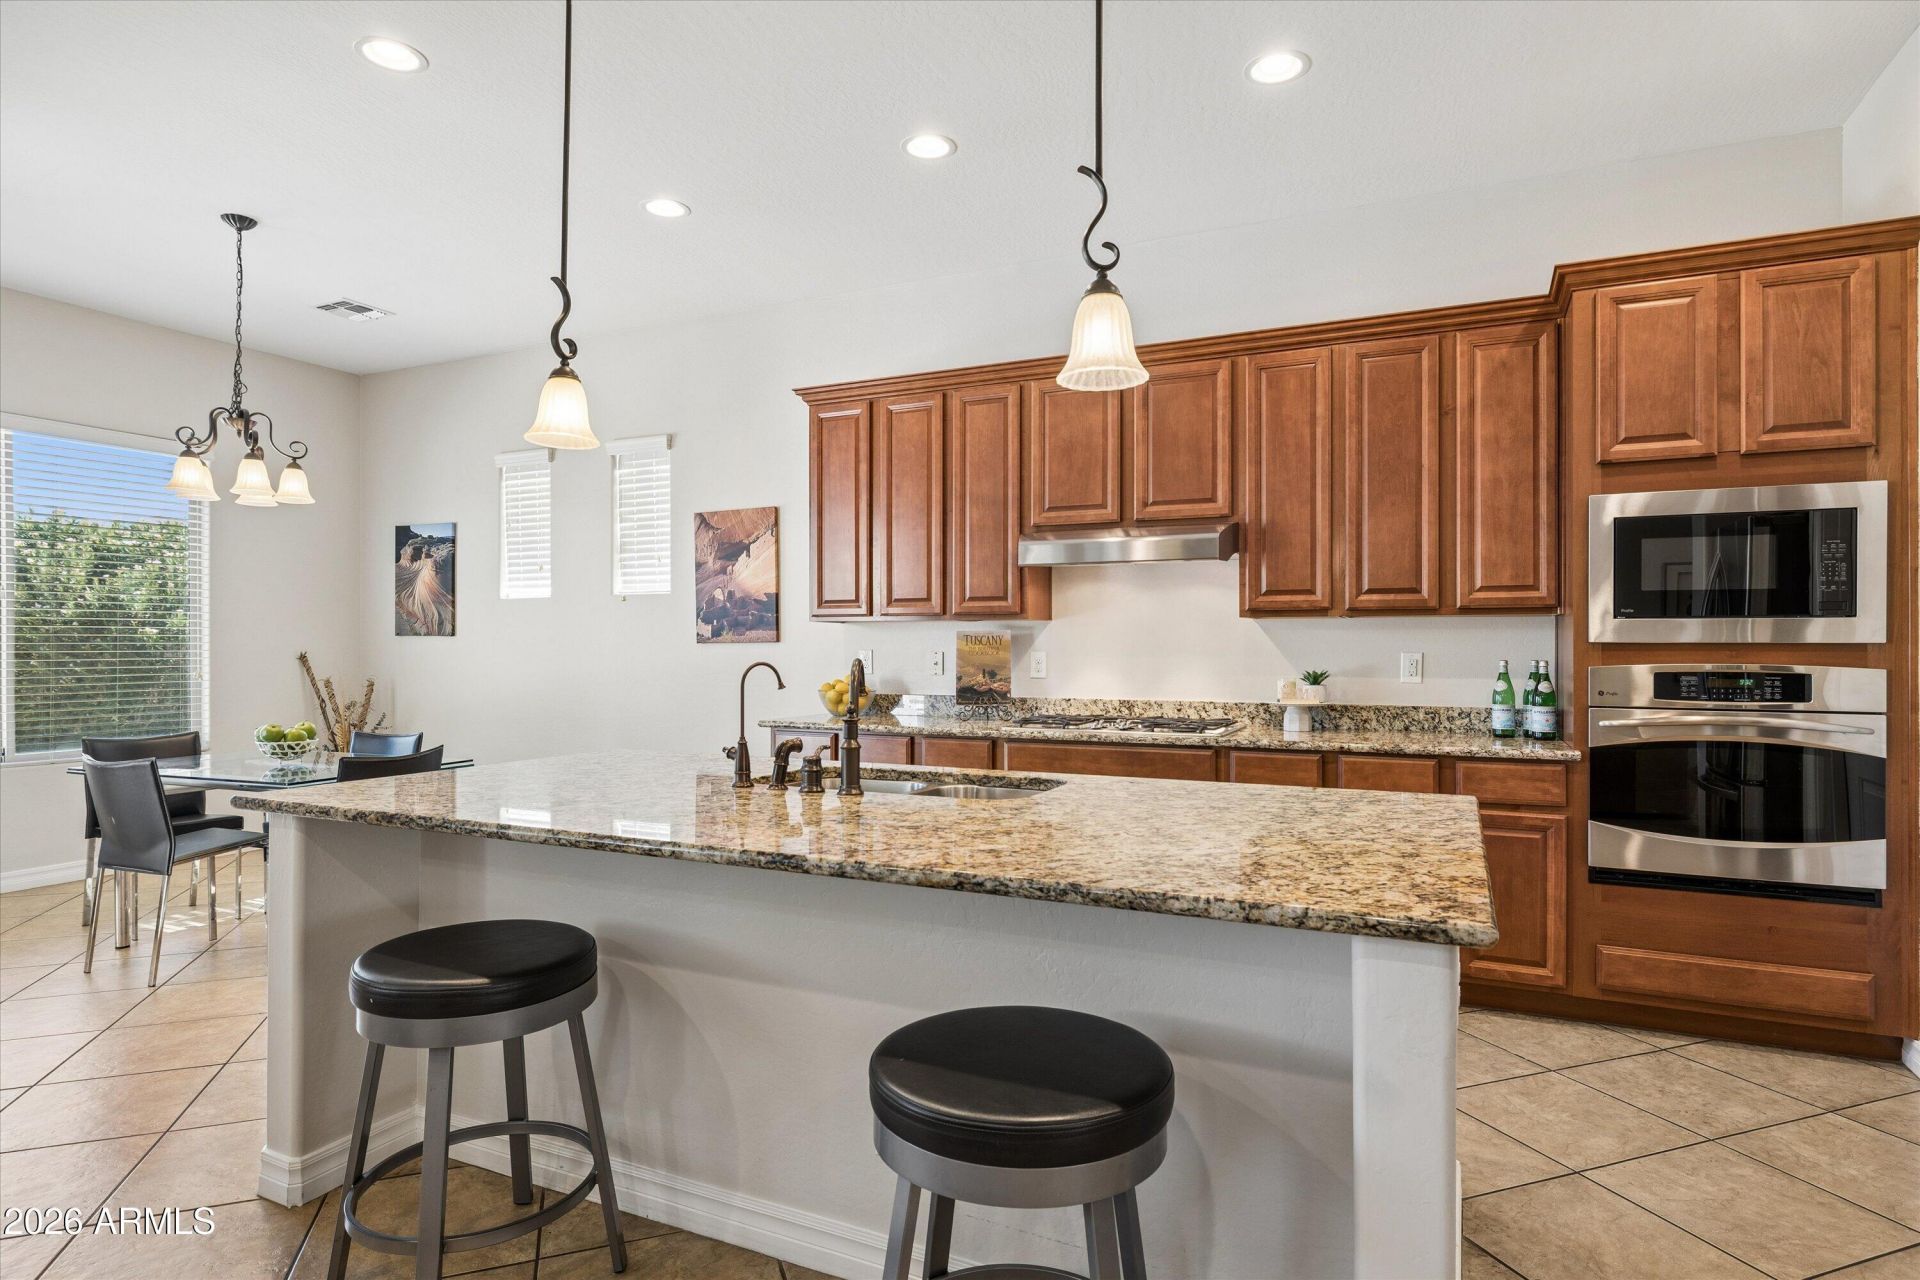
A Neighborhood Gem in the highly sought-after master-planned community of Fulton Ranch. Ventura model with 3 bedrooms plus large office, 2.5 baths & a tandem 3-car garage. The open floor plan includes a chefs kitchen features a 36-inch 5-burner gas cooktop, GE Profile appliances, LG fridge, breakfast bar, walk-in pantry & eat-in dining area. Updates include two new TRANE HVAC systems installed in 2025 and a new water heater in March 2022. Resort style backyard with sparkling pool and covered patio to enjoy desert living at its finest. Fulton Ranch is a desert oasis anchored by a 28-acre lake system, streams and walking paths & top-rated schools with access to parks, covered ramadas & playgrounds & 1 mile to 90-acre Snedigar Recreational Center.
Property Features
Property Type: Residential - Single Family
Cooling: Ceiling Fan(s), Central Air
Fenced: Yes
Garage: 3
Heating: Natural Gas
Lot Size: 0.20 Acres
Roof Type: Tile
Stories: 1.0
Taxes: $4,039
Year Built: 2011
Feature Descriptions
Assoc. Fee Includes: Maintenance Grounds
Community Features: Playground, Biking/Walking Path
Days on Site: 5
Exterior: Wood Frame, Stucco
Fee HOA: 672/Quarterly
Flooring: Carpet, Tile
HOA Y/N: Yes
Interior: Separate Shwr & Tub, Double Vanity, Eat-in Kitchen, Breakfast Bar, Pantry, Kitchen Island, Walk-in Pantry, Granite Counters
Laundry: Inside
Parking: Tandem, Garage Door Opener
Property Sub Type: Single Family Residence
Water: Public
Local Schools
High School: Hamilton High School
Middle School: Bogle Junior High School
Elementary School: Ira A. Fulton Elementary
School District: Chandler Unified District #80
Listed By / Shown By
Listed By
Agency Name: Keller Williams Arizona Realty
Agency Phone: 480-767-3000
Shown By
Agent Name: Kayla Boxberger
Agent Phone: (480) 948-4711
Agency Title: Arizona Best Real Estate

Estimate Your Payment
Estimated Payment
$ 2,350.37 per month $1,780.45 Principal & Interest $336.58 Property Tax $233.33 Homeowner's InsuranceChange Payment Information
“All information should be verified by the recipient and none is
guaranteed as accurate by ARMLS”
Privacy Policy / DMCA Notice / ADA Accessibility


This site is hosted, designed and copyright
© 1994 - 2026 by
Delta Media Group, Inc. -- Patent Pending --
570 W Yellowstone Way | MLS# 7048757
This single family home located at 570 W Yellowstone Way, Chandler, AZ 85248 is currently listed for sale with an asking price of $800,000. This property was built in 2011 and has 3 bedrooms with 2564 sq. ft. W Yellowstone Way is located in the Fulton Ranch subdivision within the Chandler Unified District #80 school district. Search Fulton Ranch real estate on kboxberger.arizonabest.com today.