Kayla Boxberger

BEDS4
BATHS5
SQUARE FEET3,900
MLS#7048036
STATUSActive
PROPERTY TYPEResidential - Single Family
SUBDIVISIONMOUNT GROVE 2
SCHOOLScottsdale Unified District
Property Description
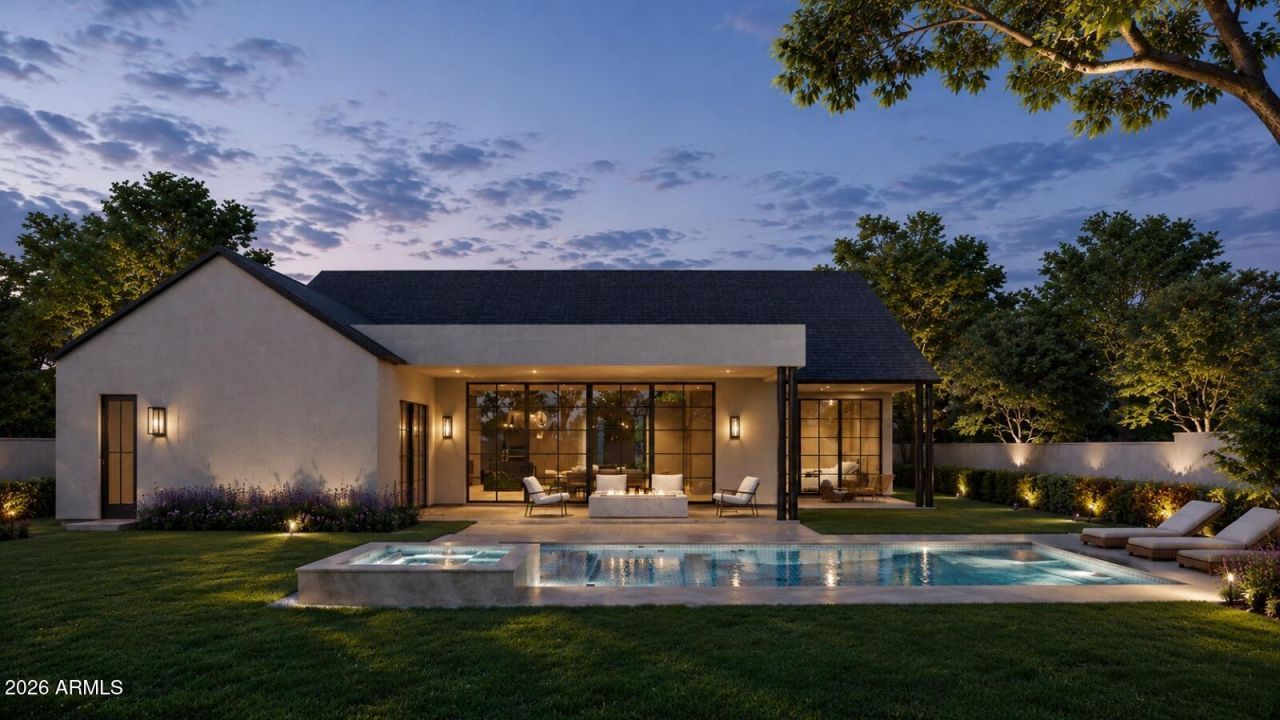
A rare opportunity to CUSTOMIZE a NEW BUILD in Arcadia proper making it your DREAM HOME! This entertainers dream features 4 bedrooms, a dedicated office AND a den/game room! The large kitchen is at the heart of the home overlooking the great room and features custom cabinetry, Quartzite countertops, Thermador appliance package, and Butlers pantry. A 20-foot sliding glass door opens the inside up to the backyard with sparkling pool, spa, built-in BBQ, gas firepit and grassy space. Personalize finishes to your taste in one of Phoenixs most sought-after neighborhoods.
Property Features
Property Type: Residential - Single Family
Cooling: Ceiling Fan(s), Central Air
Fenced: Yes
Fireplaces: 2
Garage: 3
Heating: Electric
Home Style: Ranch, Contemporary
Lot Size: 0.25 Acres
Roof Type: Shake, Metal
Stories: 1.0
Taxes: $6,102
Year Built: 2027
Feature Descriptions
Assoc. Fee Includes: No Fees
Community Features: Biking/Walking Path
Days on Site: 7
Exterior: Private Yard, Built-in Barbecue
Exterior: Wood Frame, Spray Foam Insulation, Painted, Stucco, St
Fireplace: Family Room, Master Bedroom, Gas
Flooring: Tile, Wood
Interior: Full Bth Master Bdrm, Separate Shwr & Tub, Double Vanity, Breakfast Bar, Pantry, Kitchen Island, Walk-in Pantry, Non-laminate Counter, Quartz Countertops, Vaulted Ceiling(s), 9+ Flat Ceilings, Wet Bar, No Interior Steps
Laundry: Inside
Parking: Garage Door Opener, Direct Access, Electric Vehicle Charging Station(s), Attached Garage
Pool: Heated, Outdoor
Property Sub Type: Single Family Residence
Spa: Private, Heated
Spa: Yes
Swimming Pool: Yes
Water: Public
Local Schools
High School: Arcadia High School
Middle School: Ingleside Middle School
Elementary School: Hopi Elementary School
School District: Scottsdale Unified District
Listed By / Shown By
Listed By
Agency Name: Compass
Agency Phone: 480-776-1555
Shown By
Agent Name: Kayla Boxberger
Agent Phone: (480) 948-4711
Agency Title: Arizona Best Real Estate

Estimate Your Payment
Estimated Payment
$ 10,564.85 per month $8,891.14 Principal & Interest $508.50 Property Tax $1,165.21 Homeowner's InsuranceChange Payment Information
“All information should be verified by the recipient and none is
guaranteed as accurate by ARMLS”
Privacy Policy / DMCA Notice / ADA Accessibility


This site is hosted, designed and copyright
© 1994 - 2026 by
Delta Media Group, Inc. -- Patent Pending --
4426 N 47th Place | MLS# 7048036
This single family home located at 4426 N 47th Place, Phoenix, AZ 85018 is currently listed for sale with an asking price of $3,995,000. This property was built in 2027 and has 4 bedrooms with 3900 sq. ft. N 47th Place is located in the MOUNT GROVE 2 subdivision within the Scottsdale Unified District school district. Search MOUNT GROVE 2 real estate on kboxberger.arizonabest.com today.