Kayla Boxberger

BEDS5
BATHS4
SQUARE FEET3,754
MLS#7042199
STATUSActive
PROPERTY TYPEResidential - Single Family
SUBDIVISIONMANOR 38
SCHOOLPhoenix Union High School District
Property Description
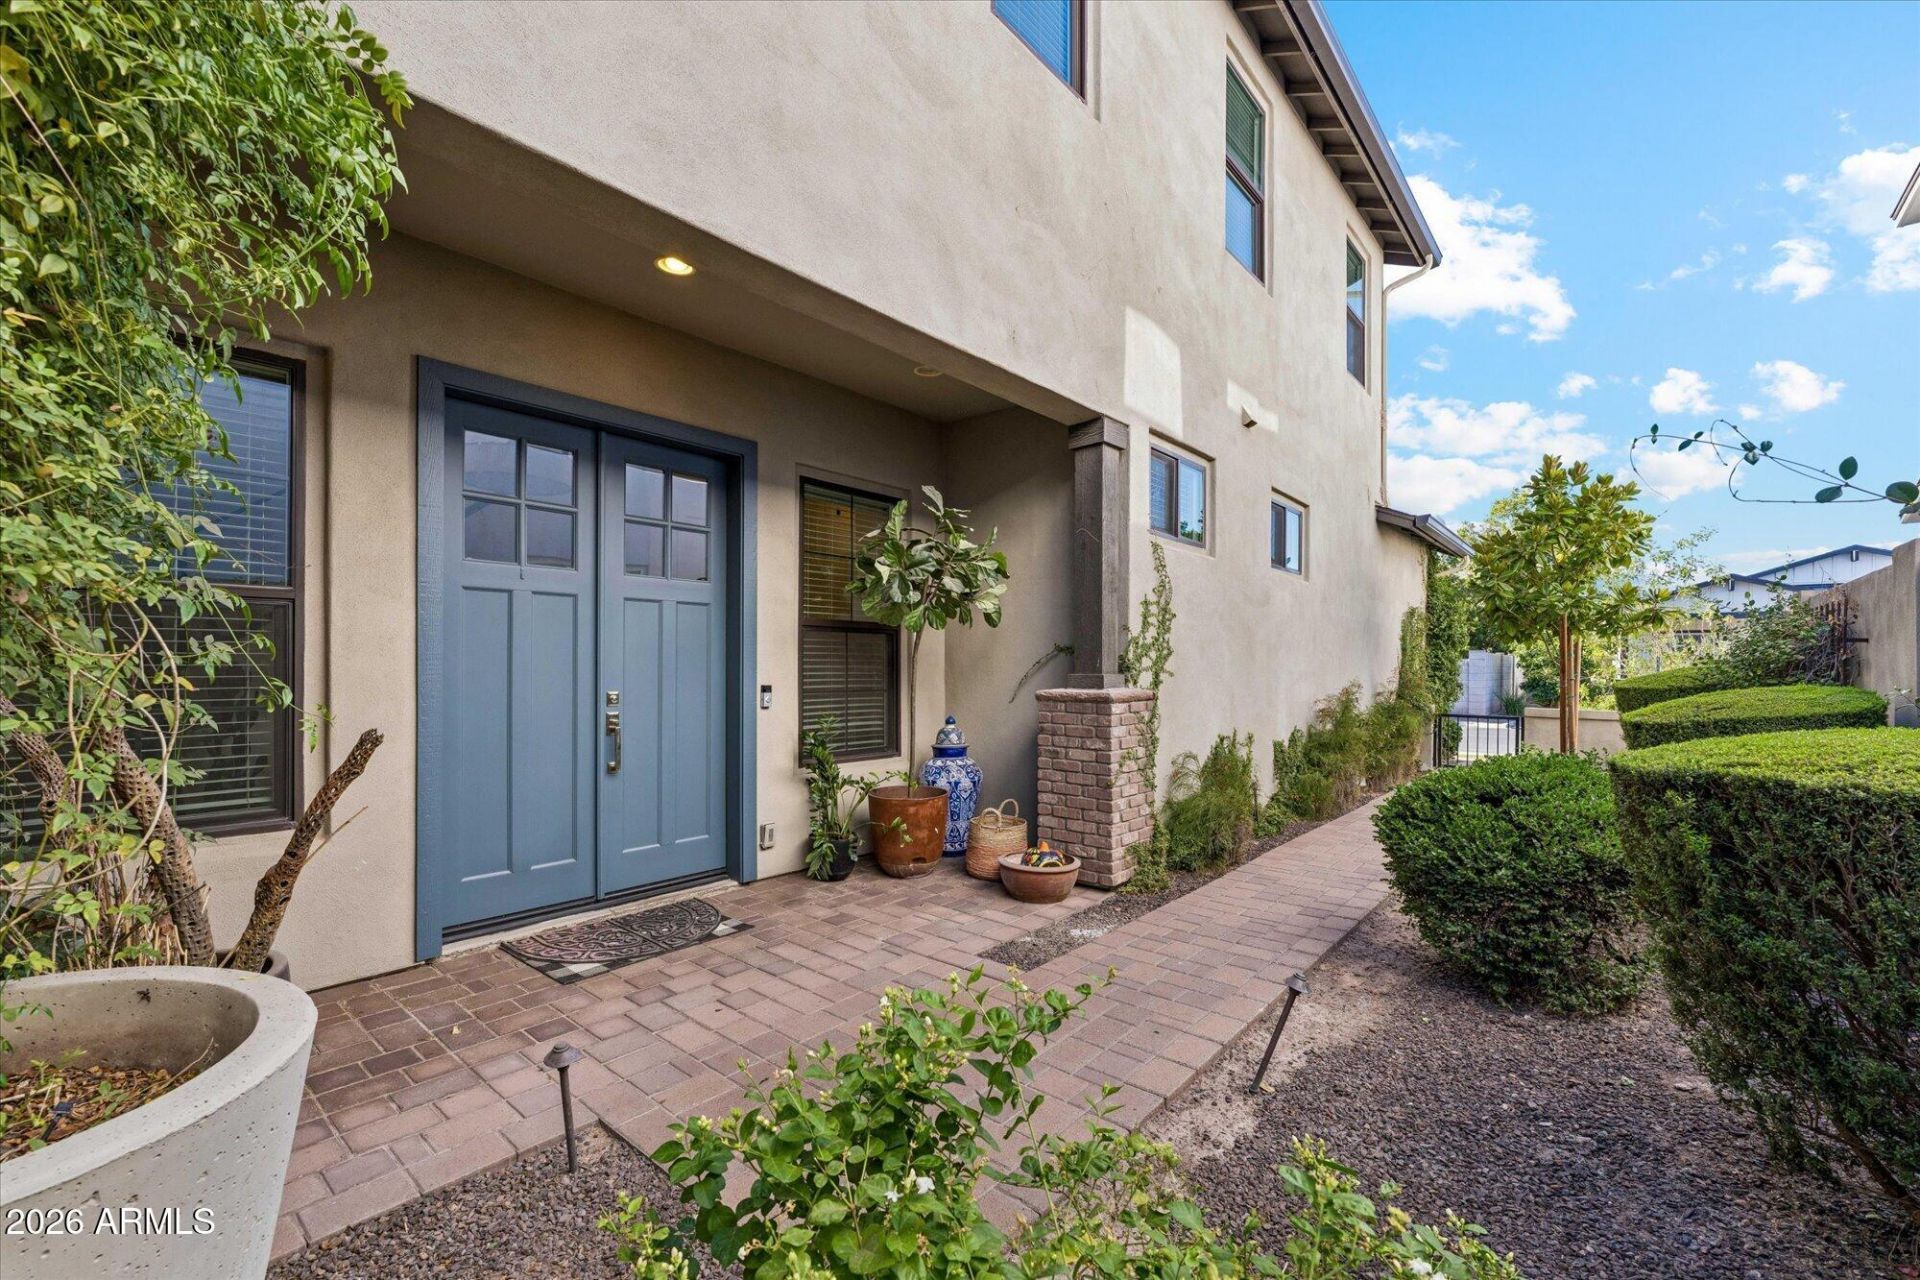
Rare 5-bed unicorn in Arcadia Lite! Located in Manor 38, a gated community of 21 homes built by Greenstreet in 2017, this 3,750 SF, 5-BR, 4-BA masterpiece offers a massive neighborhood vibe with front porches and a tight-knit feel. 5 bedrooms are highly coveted and super rare for this area. Perfectly situated off 38th St & Clarendon, you are steps from the Arcadia entertainment corridor along Indian School, packed with premier dining, shopping, and nightlife. Incredible value play here: this home is priced well below the average price per square foot of the last 3 homes sold in the community. High-end modern finishes, unbeatable space, and instant equity in one of the valleys hottest zip codes. This is the one you have been waiting for, come tour today!
Property Features
Property Type: Residential - Single Family
Cooling: Ceiling Fan(s), Central Air
Fenced: Yes
Fireplaces: 1
Garage: 2
Heating: Electric
Lot Size: 0.14 Acres
Roof Type: Composition
Stories: 2.0
Taxes: $8,734
Year Built: 2016
Feature Descriptions
Assoc. Fee Includes: Maintenance Grounds
Community Features: Gated
Exterior: Wood Frame, Painted, Stucco, Brick Veneer
Fee HOA: 99/Monthly
Fireplace: Family Room
Flooring: Carpet, Tile
HOA Y/N: Yes
Interior: Full Bth Master Bdrm, Separate Shwr & Tub, Double Vanity, Breakfast Bar, Kitchen Island, Walk-in Pantry, Granite Counters, Upstairs, Vaulted Ceiling(s), 9+ Flat Ceilings
Laundry: Washer Hookup
Parking: Garage Door Opener, Direct Access
Property Sub Type: Single Family Residence
Water: Public
Local Schools
High School: Camelback High School
Middle School: Monte Vista Elementary School
Elementary School: Monte Vista Elementary School
School District: Phoenix Union High School District
Listed By / Shown By
Listed By
Agency Name: Russ Lyon Sotheby's International Realty
Agency Phone: 480-287-5200
Shown By
Agent Name: Kayla Boxberger
Agent Phone: (480) 948-4711
Agency Title: Arizona Best Real Estate

Estimate Your Payment
Estimated Payment
$ 4,856.10 per month $3,649.93 Principal & Interest $727.83 Property Tax $478.33 Homeowner's InsuranceChange Payment Information
“All information should be verified by the recipient and none is
guaranteed as accurate by ARMLS”
Privacy Policy / DMCA Notice / ADA Accessibility


This site is hosted, designed and copyright
© 1994 - 2026 by
Delta Media Group, Inc. -- Patent Pending --
3829 E Crittenden Lane | MLS# 7042199
This single family home located at 3829 E Crittenden Lane, Phoenix, AZ 85018 is currently listed for sale with an asking price of $1,640,000. This property was built in 2016 and has 5 bedrooms with 3754 sq. ft. E Crittenden Lane is located in the MANOR 38 subdivision within the Phoenix Union High School District school district. Search MANOR 38 real estate on kboxberger.arizonabest.com today.