Kayla Boxberger

BEDS3
BATHS2
SQUARE FEET1,311
MLS#7049173
STATUSActive
PROPERTY TYPEResidential - Single Family
SUBDIVISIONPARCEL 3A AT NORTH CANYON RANCH
SCHOOLDeer Valley Unified District
Property Description
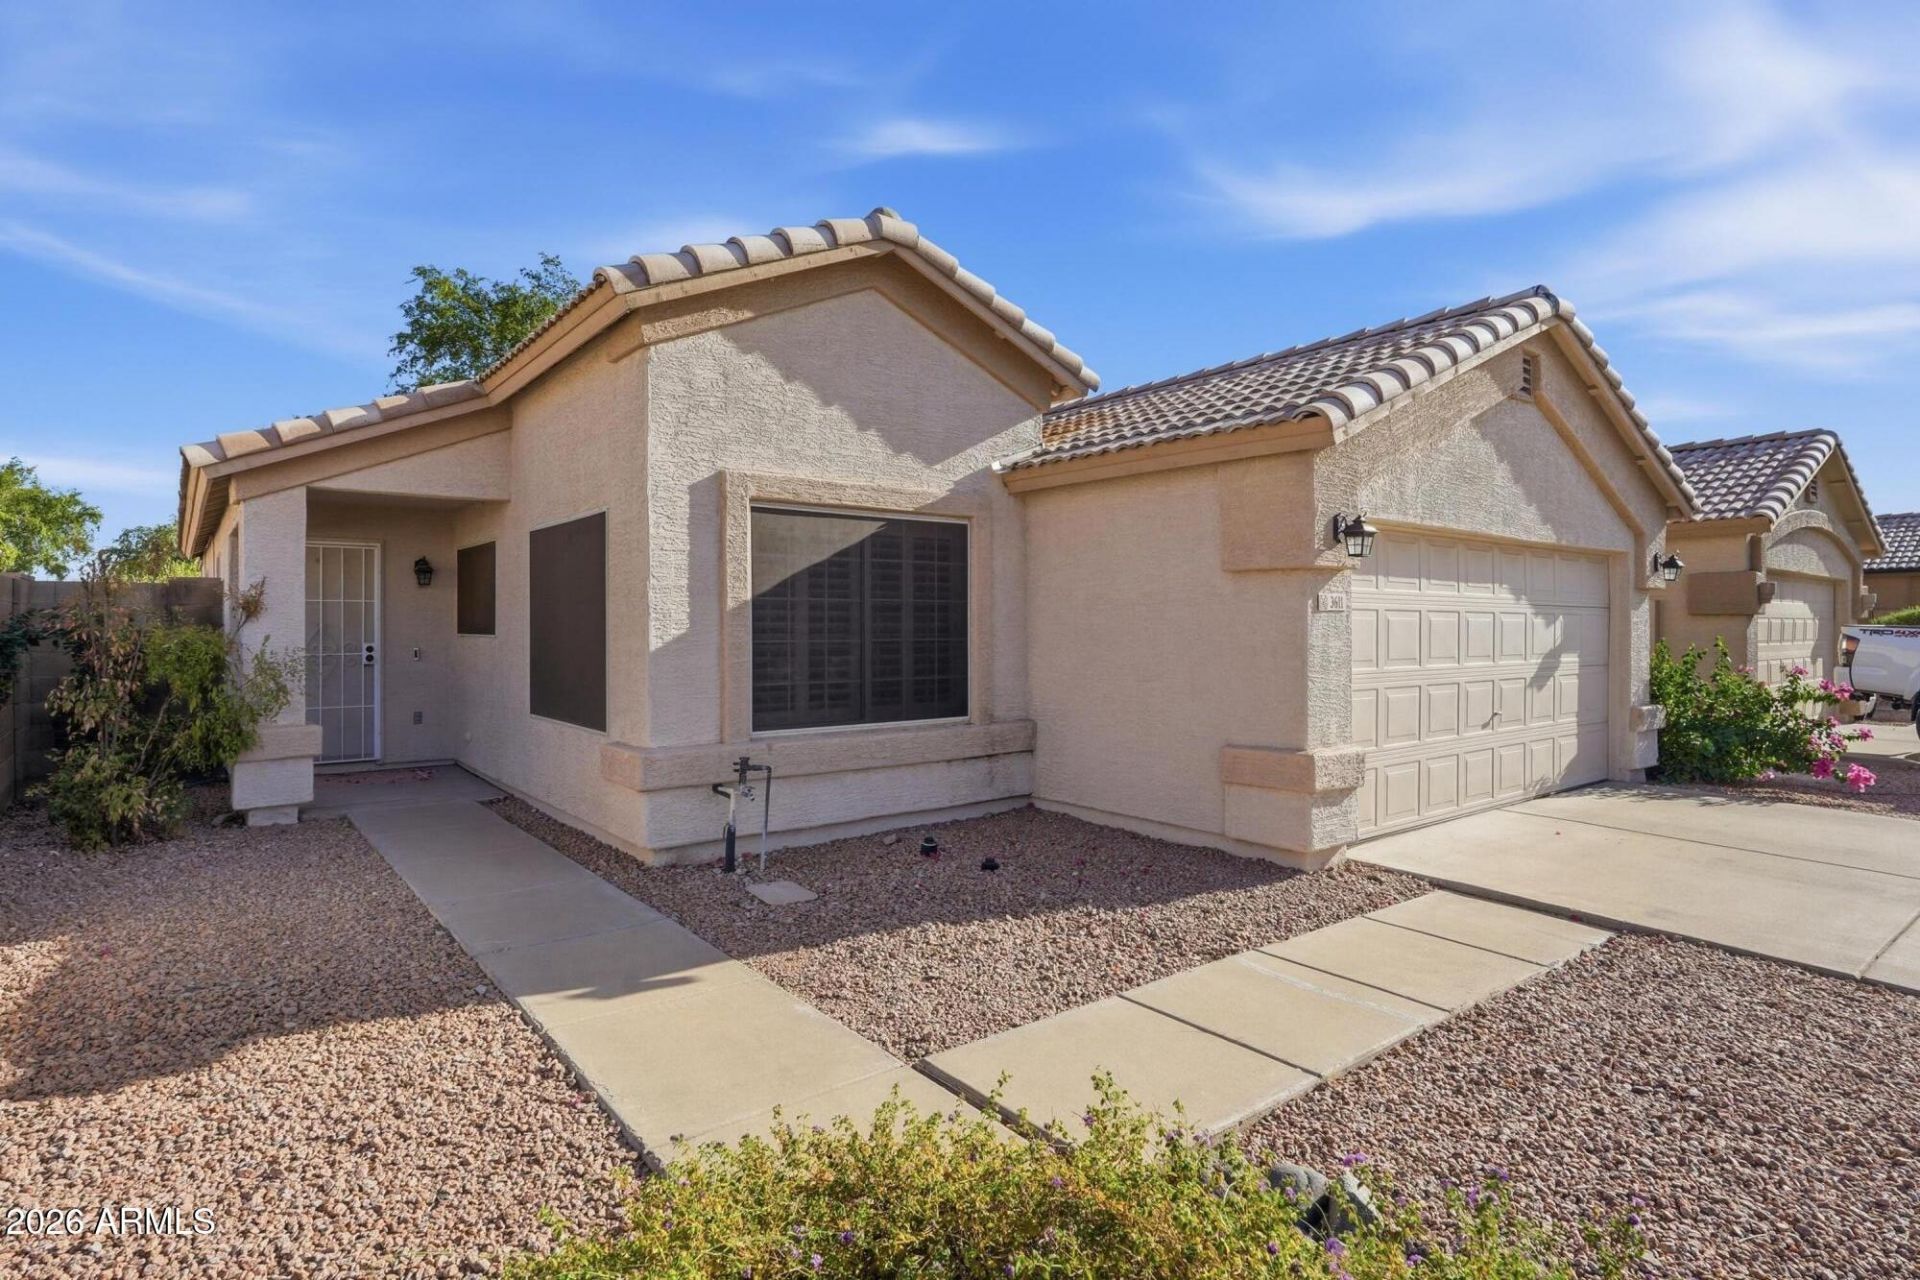
Welcome to this beautifully maintained 3-bedroom, 2-bath home in a desirable North Glendale neighborhood! This move-in ready home features an updated kitchen with granite countertops, painted cabinetry, newer appliances, and durable wood-look tile throughout the main living areas. The functional floor plan offers comfortable living spaces, while the bedrooms provide cozy carpeted retreats. Conveniently located near parks, shopping, dining, and freeway access, this home is an excellent opportunity for first-time buyers, downsizers, or anyone seeking a well-cared-for home in a fantastic location. Dont miss your chance to make this one yours!
Property Features
Property Type: Residential - Single Family
Cooling: Ceiling Fan(s), Central Air, Programmable Thmstat
Fenced: Yes
Garage: 2
Heating: Electric, Ceiling
Home Style: Ranch
Lot Size: 0.11 Acres
Roof Type: Tile
Stories: 1.0
Taxes: $1,383
Year Built: 1997
Feature Descriptions
Assoc. Fee Includes: Maintenance Grounds
Days on Site: 5
Exterior: Private Yard
Exterior: Wood Frame, Painted, Stucco
Fee HOA: 184.47/Quarterly
Flooring: Carpet, Tile
HOA Y/N: Yes
Interior: Full Bth Master Bdrm, Eat-in Kitchen, Pantry, Granite Counters, High Speed Internet
Laundry: Inside
Parking: Garage Door Opener
Property Sub Type: Single Family Residence
Water: Public
Local Schools
High School: Sandra Day O'Connor High School
Middle School: Hillcrest Middle School
Elementary School: Desert Sage Elementary School
School District: Deer Valley Unified District
Listed By / Shown By
Listed By
Agency Name: Coldwell Banker Realty
Agency Phone: 480-951-1010
Shown By
Agent Name: Kayla Boxberger
Agent Phone: (480) 948-4711
Agency Title: Arizona Best Real Estate

Estimate Your Payment
Estimated Payment
$ 1,222.83 per month $979.25 Principal & Interest $115.25 Property Tax $128.33 Homeowner's InsuranceChange Payment Information
“All information should be verified by the recipient and none is
guaranteed as accurate by ARMLS”
Privacy Policy / DMCA Notice / ADA Accessibility


This site is hosted, designed and copyright
© 1994 - 2026 by
Delta Media Group, Inc. -- Patent Pending --
3611 W Charlotte Drive | MLS# 7049173
This single family home located at 3611 W Charlotte Drive, Glendale, AZ 85310 is currently listed for sale with an asking price of $440,000. This property was built in 1997 and has 3 bedrooms with 1311 sq. ft. W Charlotte Drive is located in the PARCEL 3A AT NORTH CANYON RANCH subdivision within the Deer Valley Unified District school district. Search PARCEL 3A AT NORTH CANYON RANCH real estate on kboxberger.arizonabest.com today.