Kayla Boxberger

BEDS4
BATHS4
SQUARE FEET2,758
MLS#7047727
STATUSActive
PROPERTY TYPEResidential - Single Family
SUBDIVISIONMESQUITE MOUNTAIN RANCH 3 PHASE 2
SCHOOLWickenburg Unified District
Property Description
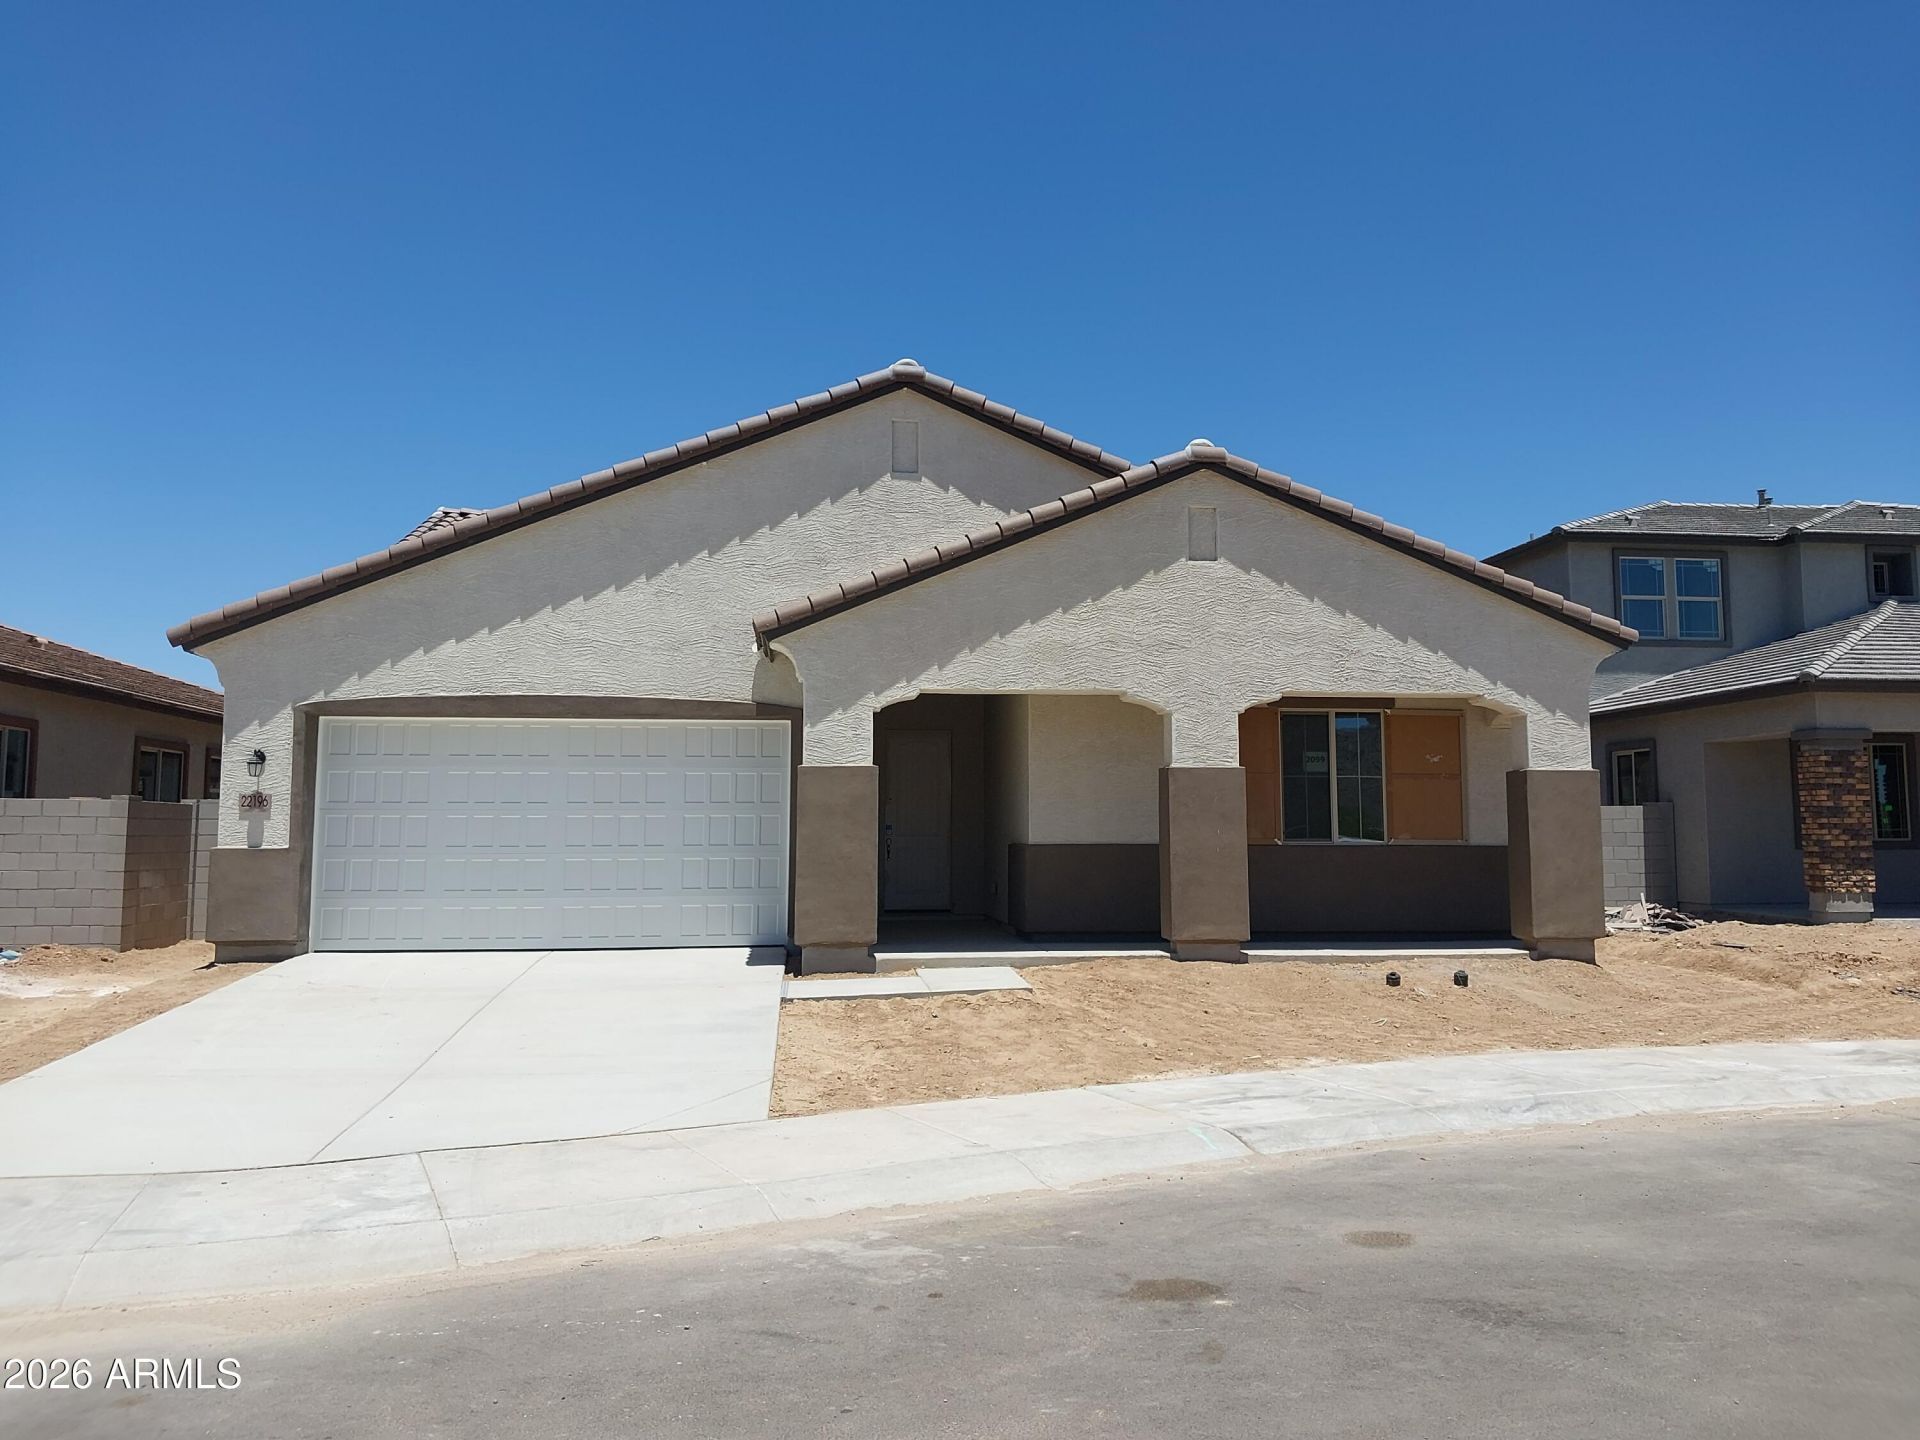
Yes, this PRICE IS RIGHT! Beautifully designed home with 12 patio slider. The kitchen and living area are GORGEOUS! This home features 42 white shaker cabinets, 3 crown molding, wood look floor tile, black hardware, quartz counters, stylish 3x6 glazed tile backsplash, gas kitchen, upgraded GE appliances. Huge island, breakfast bar, single bowl sink. Butlers kitchen, big pantry, pendant lights too. Upgraded square sinks, 10 ceilings, 5 baseboards, tankless water heater, smart home package. Primary suite has a flex room can be gym/office. Second flex room can be formal dining/office. Secondary bedroom with ensuite. Cabinets in laundry room. Three car tandem garage, garage service door, soft water loop pre-plumb, back patio is great for enjoying outdoor living. SHOW and SELL
Property Features
Property Type: Residential - Single Family
Cooling: Central Air, Programmable Thmstat, ENERGY STAR Quali
Fenced: Yes
Garage: 3
Heating: Natural Gas, ENERGY STAR Qualified Equipment
Lot Size: 0.18 Acres
Roof Type: Tile, Concrete
Stories: 1.0
Taxes: $23
Year Built: 2026
Feature Descriptions
Assoc. Fee Includes: Maintenance Grounds
Community Features: Playground, Biking/Walking Path, Pickleball
Days on Site: 8
Exterior: Wood Frame, Painted, Stucco, Low VOC Paint
Fee HOA: 107.5/Monthly
Flooring: Carpet, Tile
HOA Y/N: Yes
Interior: 3/4 Bath Master Bdrm, Double Vanity, Breakfast Bar, Kitchen Island, Walk-in Pantry, Quartz Countertops, High Speed Internet, Smart Home
Laundry: Washer Hookup, Inside
Parking: Tandem, Garage Door Opener
Property Sub Type: Single Family Residence
Special View Info: Mountain(s)
Water: Public
Local Schools
High School: Wickenburg High School
Middle School: Vulture Peak Middle School
Elementary School: Festival Foothills Elementary School
School District: Wickenburg Unified District
Listed By / Shown By
Listed By
Agency Name: Risewell Homes
Agency Phone: 480-634-6385
Shown By
Agent Name: Kayla Boxberger
Agent Phone: (480) 948-4711
Agency Title: Arizona Best Real Estate

Estimate Your Payment
Estimated Payment
$ 1,361.20 per month $1,201.78 Principal & Interest $1.92 Property Tax $157.50 Homeowner's InsuranceChange Payment Information
“All information should be verified by the recipient and none is
guaranteed as accurate by ARMLS”
Privacy Policy / DMCA Notice / ADA Accessibility


This site is hosted, designed and copyright
© 1994 - 2026 by
Delta Media Group, Inc. -- Patent Pending --
22196 W Blackhawk Drive | MLS# 7047727
This single family home located at 22196 W Blackhawk Drive, Surprise, AZ 85387 is currently listed for sale with an asking price of $539,990. This property was built in 2026 and has 4 bedrooms with 2758 sq. ft. W Blackhawk Drive is located in the MESQUITE MOUNTAIN RANCH 3 PHASE 2 subdivision within the Wickenburg Unified District school district. Search MESQUITE MOUNTAIN RANCH 3 PHASE 2 real estate on kboxberger.arizonabest.com today.