Kayla Boxberger

BEDS3
BATHS2
SQUARE FEET1,669
MLS#7050187
STATUSActive
PROPERTY TYPEResidential - Single Family
SUBDIVISIONPARCEL 3 AT BELL PARK LOT 1-83 TR A
SCHOOLPeoria Unified School District
Property Description
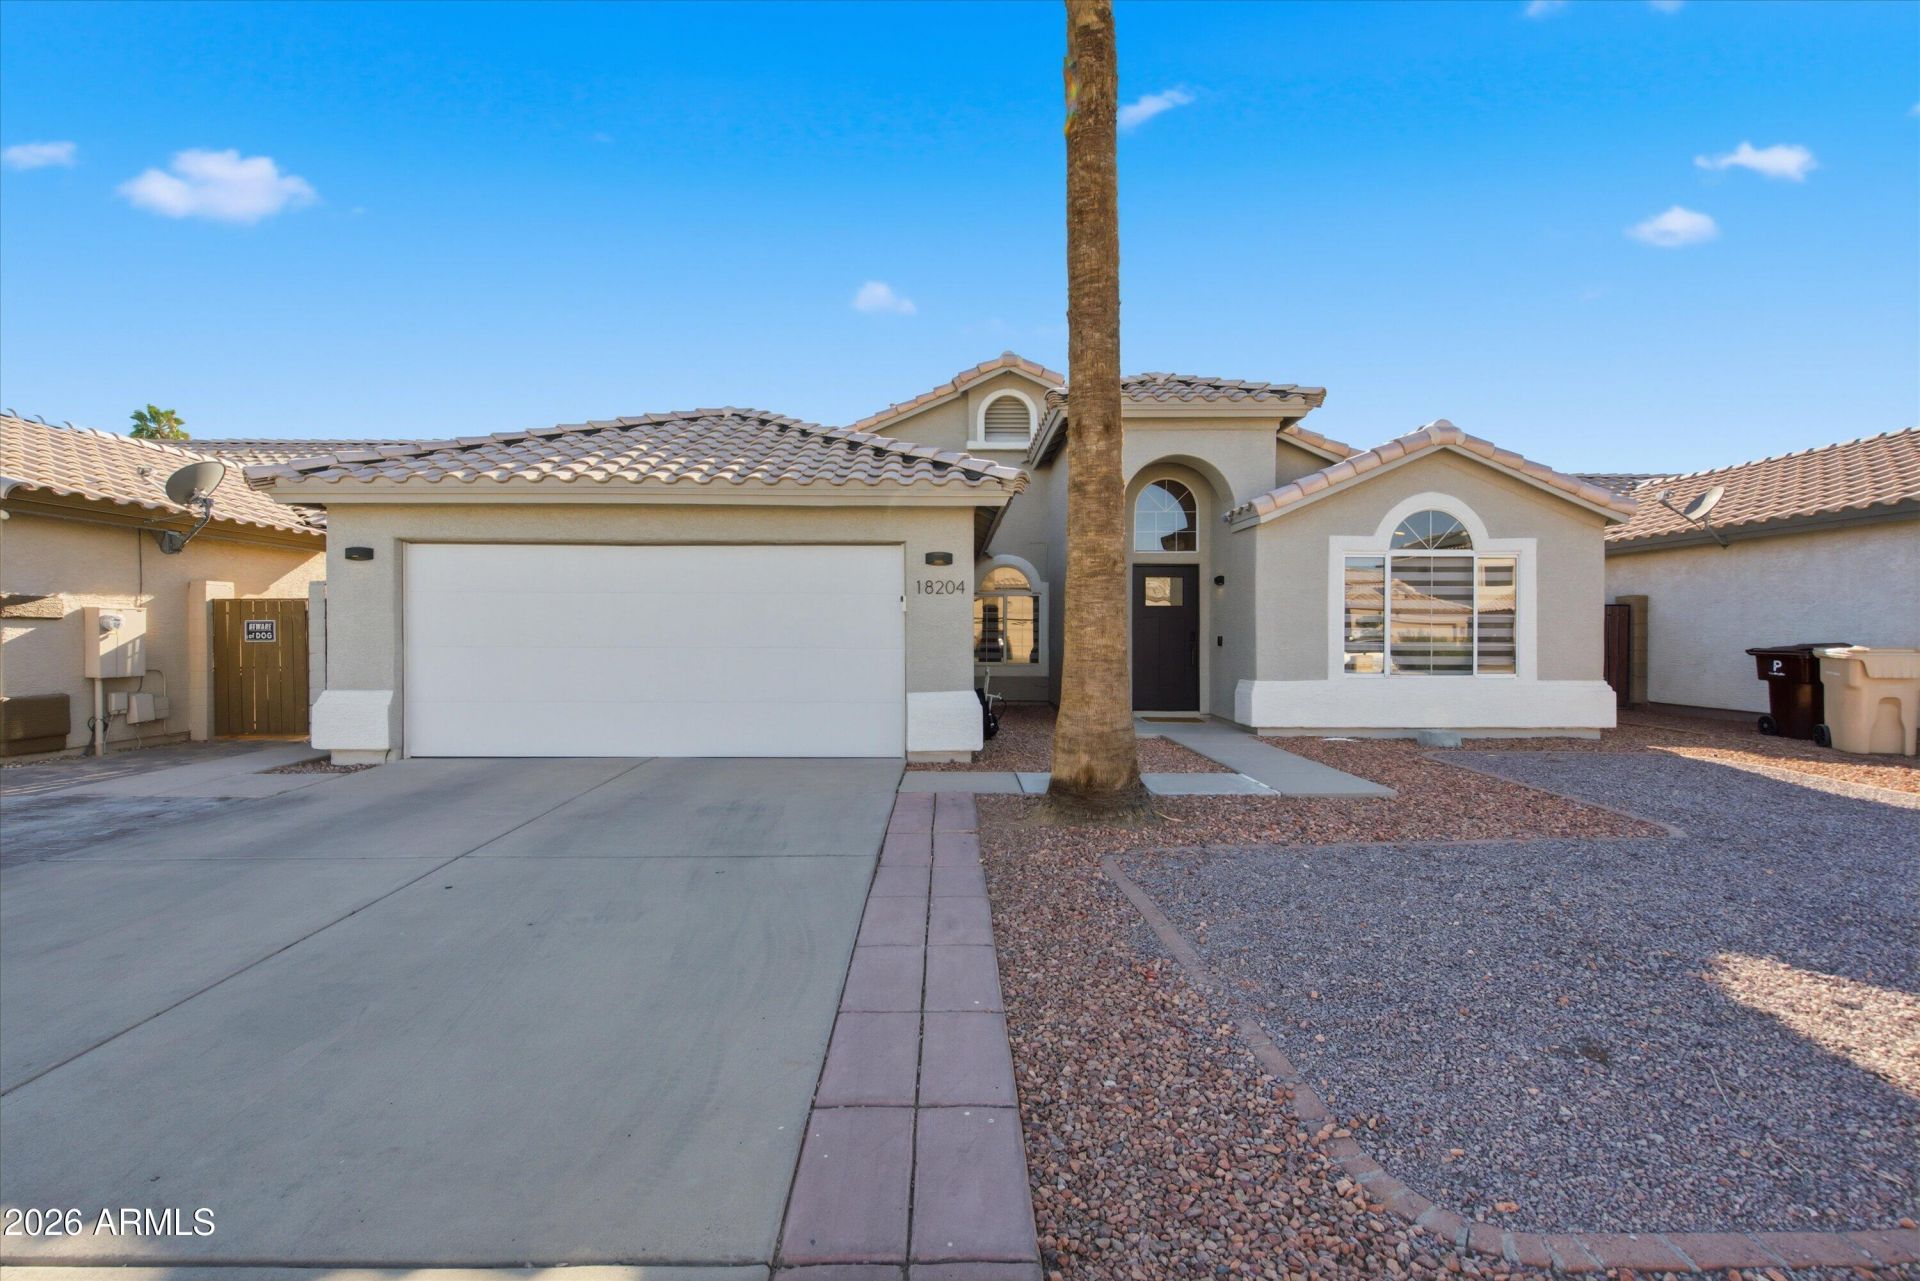
EXQUISITE RESIDENCE! Step inside to discover a beautifully designed floor plan that perfectly blends sleek, modern style with everyday comfort. This fully remodeled home features recessed lighting throughout, wide-plank luxury vinyl flooring, smooth wall finishes, and an open-concept layout designed for effortless entertaining and comfortable living.The stunning chefs kitchen is the heart of the home, showcasing elegant quartz countertops, light gray shaker cabinetry, stainless steel appliances, under-cabinet electrical outlets, a spacious custom island, and a walk-in pantry--perfect for gathering with family and friends.Retreat to the luxurious primary suite, complete with a spa-inspired bathroom featuring custom dual vanities, a relaxing soaking tub, a curb-less walk-in shower a rain shower head, a custom frameless glass shower panel, and custom-designed closets.Step outside to your expansive backyard, beautifully finished with synthetic turf and a custom paver patio, providing endless possibilities for outdoor entertaining while enjoying breathtaking Arizona sunsets.Ideally located in a highly desirable neighborhood, youll enjoy walking distance to Apache Elementary School, neighborhood parks, playgrounds, and pickleball courts.This home truly shows like a model and is an absolute must-see!2023 Interior ImprovementsNew Front Door & HardwareNew Interior Doors & HardwareNew Trim & BaseboardsSmooth Wall Finish ThroughoutDual-Pane WindowsNew Interior PaintRecessed Lighting Throughout2023 Designer KitchenCustom Shaker CabinetryQuartz CountertopsOversized Custom IslandWalk-In PantryStainless Steel Appliances (Range, Microwave, Refrigerator & Dishwasher)New Sink & FaucetNew Plumbing FixturesUnder-Cabinet Electrical OutletsDesigner Hardware2023 Luxury BathroomsCustom Curbless Walk-In ShowerDual Rain Shower HeadsFrameless Glass Shower PanelCustom VanitiesDesigner Sinks & FaucetsNew ToiletsCustom Shower NicheDesigner Lighting & Hardware2023 Flooring9 Wide-Plank Luxury Vinyl FlooringCustom Tile2023 Lighting & ElectricalNew Interior Lighting ThroughoutNew SwitchesNew Electrical OutletsNew Vanity Lighting2023 Laundry RoomNew Utility SinkNew Laundry Water BoxNew Water HeaterExterior ImprovementsNew Exterior Paint (2023)New Synthetic TurfCustom Patio PaversNew Water SoftenerRoof Replaced (2019)HVAC Professionally Serviced (2026)Completely remodeled with exceptional craftsmanship, premium finishes, and thoughtful design--this is a rare opportunity to own a truly turnkey home in one of the areas most desirable neighborhoods.
Property Features
Property Type: Residential - Single Family
Cooling: Ceiling Fan(s), Central Air
Fenced: Yes
Fireplaces: 1
Garage: 2
Heating: Electric
Home Style: Ranch
Lot Size: 0.14 Acres
Roof Type: Tile
Stories: 1.0
Taxes: $1,451
Year Built: 1993
Feature Descriptions
Assoc. Fee Includes: No Fees
Community Features: Playground, Biking/Walking Path, Pickleball
Days on Site: 1
Exterior: Wood Frame, Painted, Stucco
Flooring: Vinyl, Tile
Interior: Full Bth Master Bdrm, Separate Shwr & Tub, Double Vanity, Eat-in Kitchen, Pantry, Kitchen Island, Walk-in Pantry, Quartz Countertops, High Speed Internet, Vaulted Ceiling(s), 9+ Flat Ceilings
Laundry: Washer Hookup, Inside
Parking: Garage Door Opener, Direct Access
Property Sub Type: Single Family Residence
Water: Public
Local Schools
High School: Sunrise Mountain High School
Middle School: Apache Elementary School
Elementary School: Apache Elementary School
School District: Peoria Unified School District
Listed By / Shown By
Listed By
Agency Name: eXp Realty
Agency Phone: 888-897-7821
Shown By
Agent Name: Kayla Boxberger
Agent Phone: (480) 948-4711
Agency Title: Arizona Best Real Estate

Estimate Your Payment
Estimated Payment
$ 1,437.43 per month $1,163.97 Principal & Interest $120.92 Property Tax $152.54 Homeowner's InsuranceChange Payment Information
“All information should be verified by the recipient and none is
guaranteed as accurate by ARMLS”
Privacy Policy / DMCA Notice / ADA Accessibility


This site is hosted, designed and copyright
© 1994 - 2026 by
Delta Media Group, Inc. -- Patent Pending --
18204 N 86th Lane | MLS# 7050187
This single family home located at 18204 N 86th Lane, Peoria, AZ 85382 is currently listed for sale with an asking price of $523,000. This property was built in 1993 and has 3 bedrooms with 1669 sq. ft. N 86th Lane is located in the PARCEL 3 AT BELL PARK LOT 1-83 TR A subdivision within the Peoria Unified School District school district. Search PARCEL 3 AT BELL PARK LOT 1-83 TR A real estate on kboxberger.arizonabest.com today.