Kayla Boxberger

BEDS4
BATHS4
SQUARE FEET3,334
MLS#7041810
STATUSActive
PROPERTY TYPEResidential - Single Family
SUBDIVISIONMEADOWS PARCEL 12B
SCHOOLPeoria Unified School District
Property Description
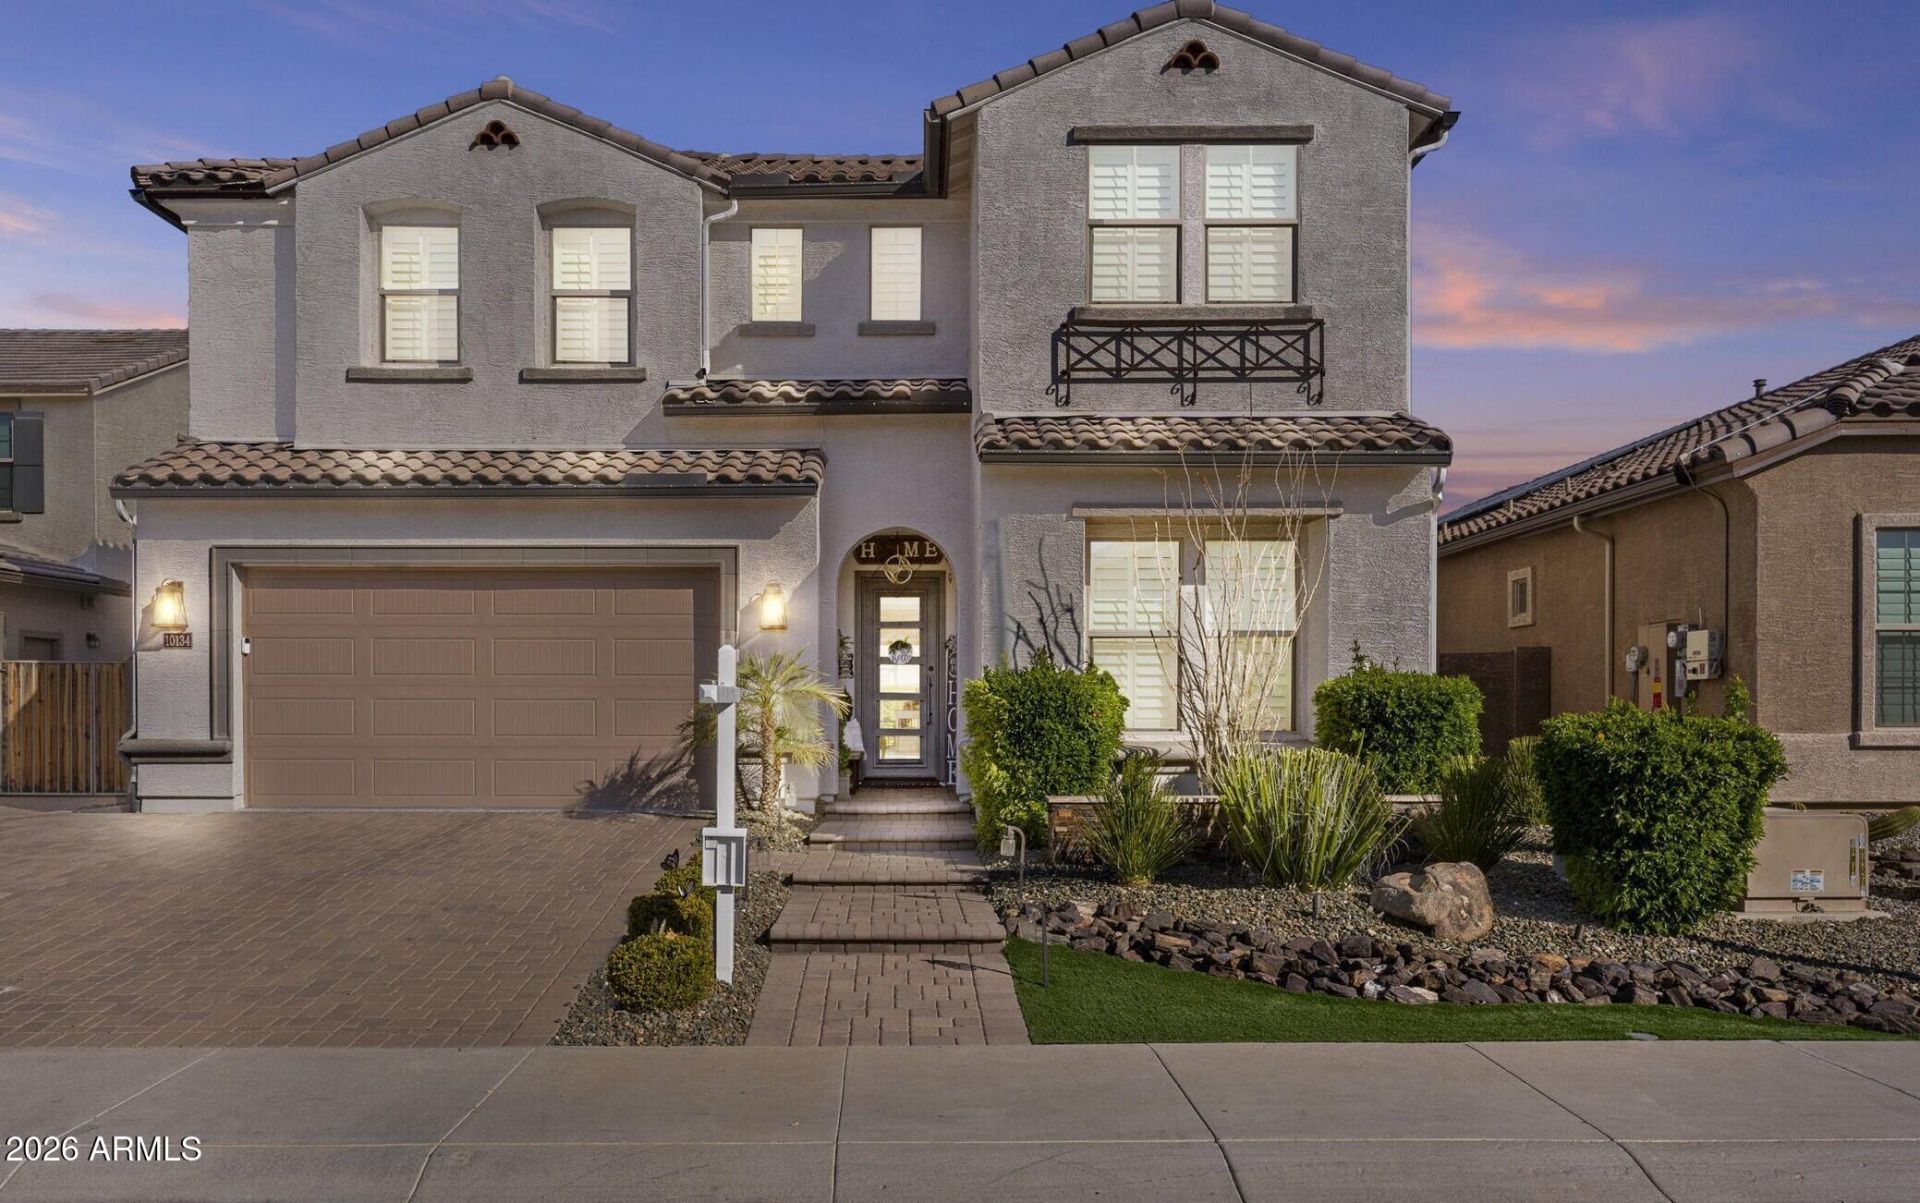
DARE TO DREAM*This is a MUST SEE home*ABSOLUTELY STUNNING, PROFESSIONALLY DESIGNED previous MODEL HOME in NW PEORIAS MOST DESIRABLE MEADOWS COMMUNITY*IMMACULATELY KEPT and PERFECTLY APPOINTED*Your GOURMET KITCHEN includes SIX BURNER gas STOVE with griddle, MULTIPLE OVENS, BUILT IN REFRIGERATOR, pot filler, PANTRY, DOUBLE STACK WHITE SHAKER CABINETS, and FANTASTIC OVERSIZED ISLAND*EXTENDED SLIDERS and PICTURE WINDOWS allow FLOWING NATURAL LIGHT*Owner suite has sitting area and BEAUTIFUL TILE WORK at the OVERSIZED WALK-IN SHOWER*Open LOFT*Built out POCKET OFFICE*UPPER and LOWER CABINETS at LAUNDRY*RESORT STYLE BACK YARD includes REFRESHING POOL, built in BBQ, and EXTENDED COVERED PATIO*SIDE COURTYARD with SPA for peaceful privacy*COME BY and SEE why YOU WILL WANT to CALL this PLACE HOME
Property Features
Property Type: Residential - Single Family
Cooling: Ceiling Fan(s), Central Air, Programmable Thmstat
Fenced: Yes
Fireplaces: 1
Garage: 3 car attached
Heating: Natural Gas
Lot Size: 0.13 Acres
Roof Type: Tile
Stories: 2.0
Taxes: $2,674
Year Built: 2016
Feature Descriptions
Assoc. Fee Includes: Maintenance Grounds
Community Features: Community Spa, Community Spa Htd, Playground, Biking/Walking Path, Clubhouse, Pickleball
Days on Site: 7
Exterior: Built-in Barbecue
Exterior: Wood Frame, Painted, Stucco
Fee HOA: 260/Quarterly
Fireplace: Gas, Exterior Fireplace, Other
Flooring: Carpet, Tile
HOA Y/N: Yes
Interior: Full Bth Master Bdrm, Double Vanity, Eat-in Kitchen, Breakfast Bar, Pantry, Kitchen Island, Walk-in Pantry, Granite Counters, Non-laminate Counter, High Speed Internet, Upstairs, 9+ Flat Ceilings, Other
Laundry: Inside, Other, Upstairs Laundry
Parking: Tandem, Garage Door Opener, Attchd Gar Cabinets, Direct Access
Pool: Play Pool, Outdoor
Property Sub Type: Single Family Residence
Spa: Above Ground, Heated
Spa: Yes
Swimming Pool: Yes
Water: Public
Local Schools
High School: Liberty High School
Middle School: Liberty High School
Elementary School: Sunset Heights Elementary School
School District: Peoria Unified School District
Listed By / Shown By
Listed By
Agency Name: Keller Williams, Professional Partners
Agency Phone: 623-939-8900
Shown By
Agent Name: Kayla Boxberger
Agent Phone: (480) 948-4711
Agency Title: Arizona Best Real Estate

Estimate Your Payment
Estimated Payment
$ 2,425.16 per month $1,947.15 Principal & Interest $222.83 Property Tax $255.18 Homeowner's InsuranceChange Payment Information
“All information should be verified by the recipient and none is
guaranteed as accurate by ARMLS”
Privacy Policy / DMCA Notice / ADA Accessibility


This site is hosted, designed and copyright
© 1994 - 2026 by
Delta Media Group, Inc. -- Patent Pending --
10134 W Cashman Drive | MLS# 7041810
This single family home located at 10134 W Cashman Drive, Peoria, AZ 85383 is currently listed for sale with an asking price of $874,900. This property was built in 2016 and has 4 bedrooms with 3334 sq. ft. W Cashman Drive is located in the MEADOWS PARCEL 12B subdivision within the Peoria Unified School District school district. Search MEADOWS PARCEL 12B real estate on kboxberger.arizonabest.com today.